The approximate densities of the materials most commonly supplied by VINCO are presented below. These data are valid for any format in which they are supplied (strip or wire).
Table Densities
Steel (high and low carbon)
7.85 kg/dm3
Stainless steel strip
7.85kg/dm³
Aluminum strip
2.7 kg/dm3
Copper strip
8.9 kg/dm3
Brass strip
8.4 - 8.8 kg/dm3
Nickel silver strip
Strapping
8.7 kg/dm3
Bronze strip
8.8 - 8.9 kg/dm3
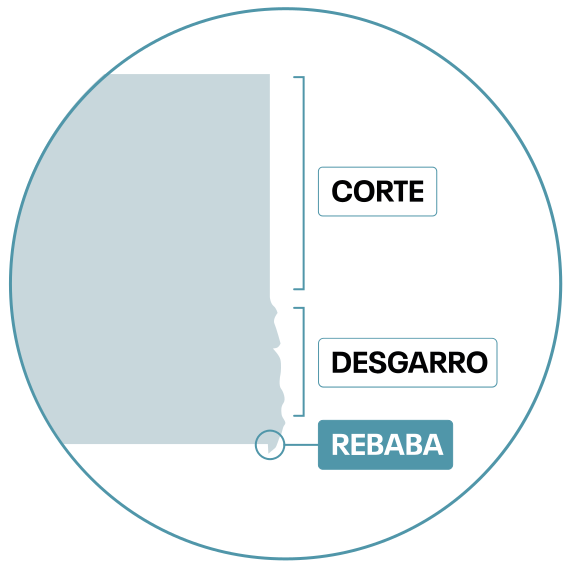
Sheared edge
In all of the shear cutting process, one section is given a pure cut and the other is torn.
The proportions that are cut and torn vary, depending on the material, its thickness and mechanical properties.
There is always at least one small burr in the cut which can be reduced subject to a commercial agreement.
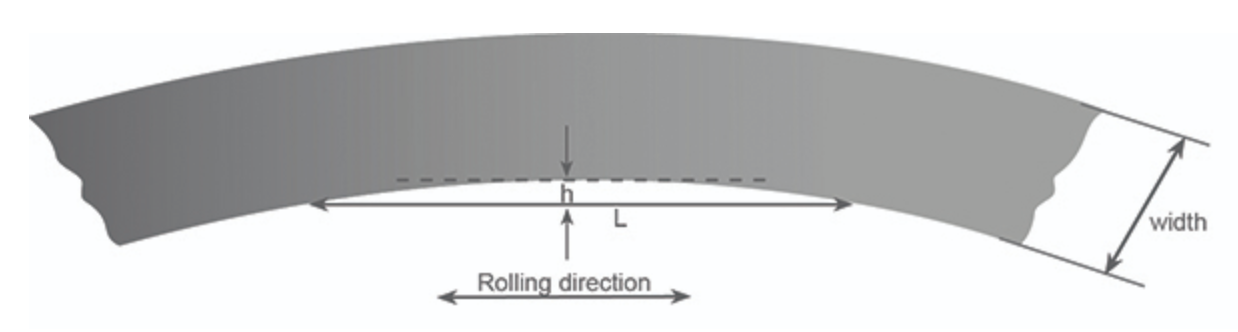
edge camber
The edge camber is the arching that occurs along a given length of the strips.
Ripple
Ripple / longitudinal flatness
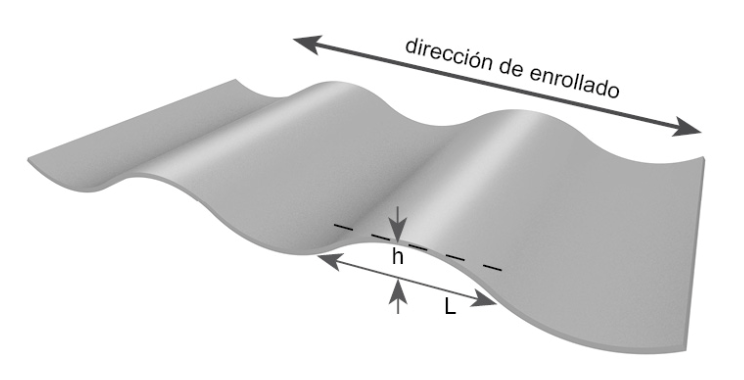
A ripple is a series of concave and convex areas in the longitudinal direction.
It is more visible on wide, thin strips than on narrow, thick strips.
It can occur along the entire width or on certain edges.
Deflection
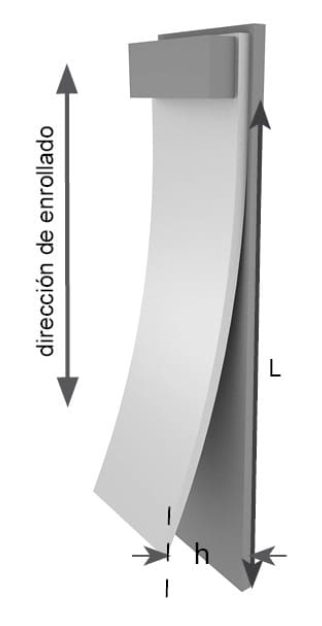
Deflection is also known as the “coiled memory” and “coil set”.
The material maintains some of the curvature derived from the form it takes in the coil.
Weight and dimensions of the coil
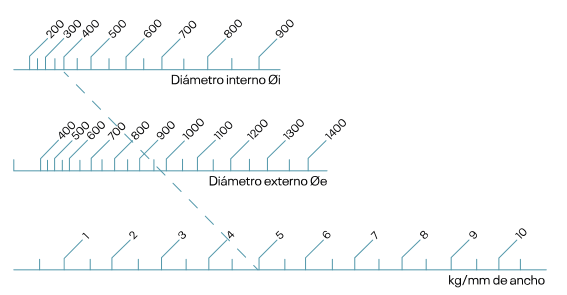
The weight (mass) per millimetre of width of strip is determined by its inner and outer diameter and by the material in question. To facilitate calculation we have provided the following calculation tool: weight calculator.
Formula for calculating the weight of the coil: Example. A coil with an inside Ø = 400 mm and outside Ø = 1 000 mm, will weigh 5.20 kg/mm of width.
Calculation Table
For iron materials, the weight of the coil is increased by approximately 11%. For aluminium, this value is reduced by 35%.
Bending
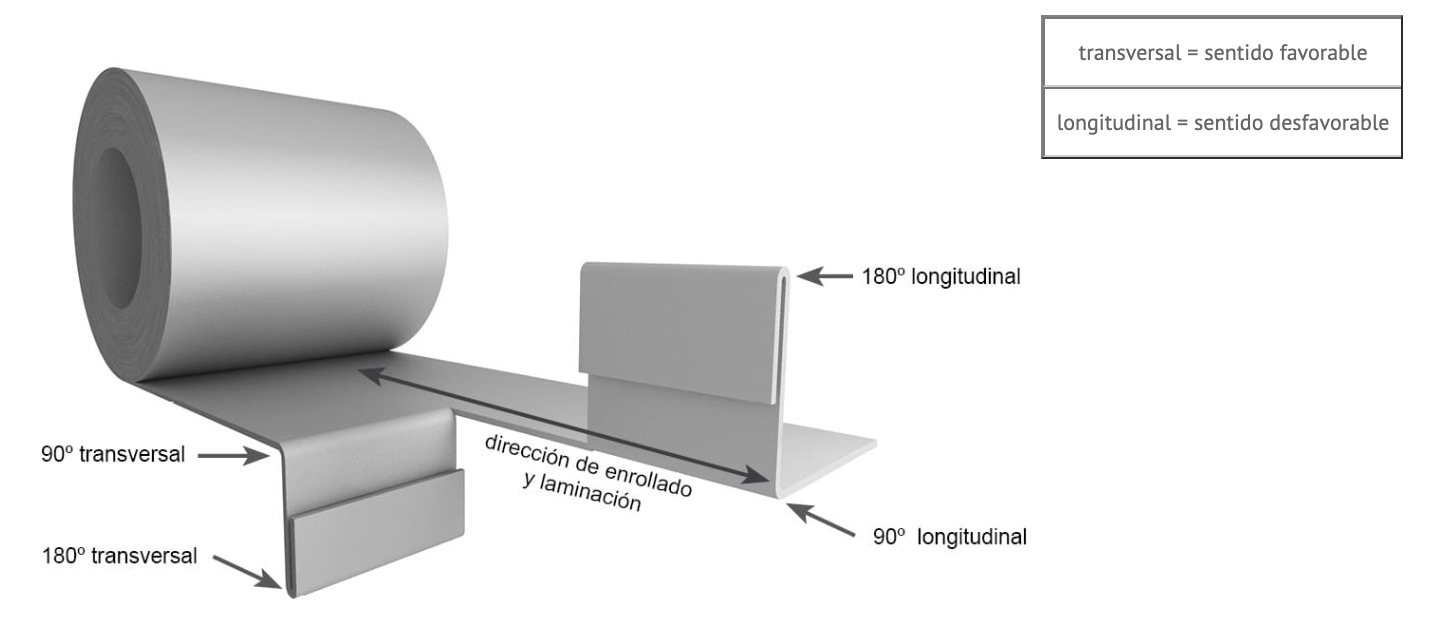
The bendability or capacity to bend is important in the manufacturing of certain parts. Conceptually, this is determined as set out in the following diagram:
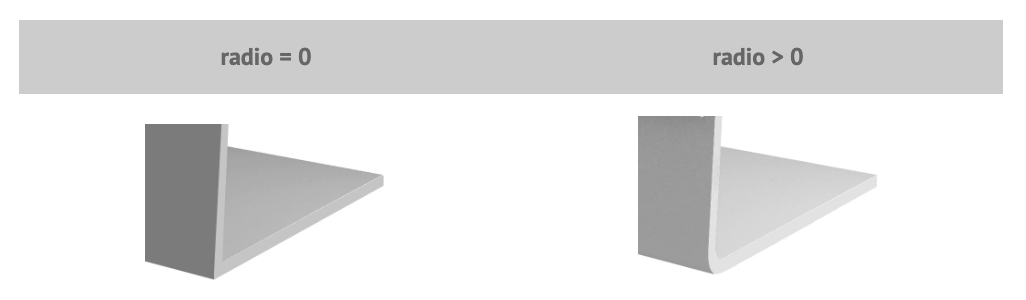
In addition to the bend angle, the bend radius parameter must be considered (normally associated with the thickness of the strip).
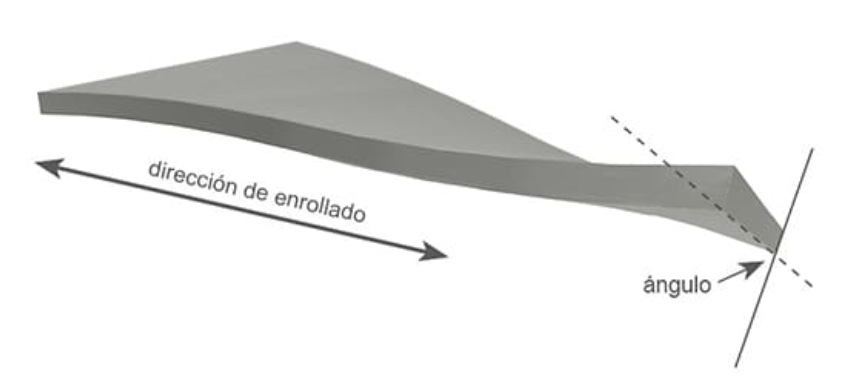
Twist
A twist is where the strip rotates back on itself and in the winding direction.
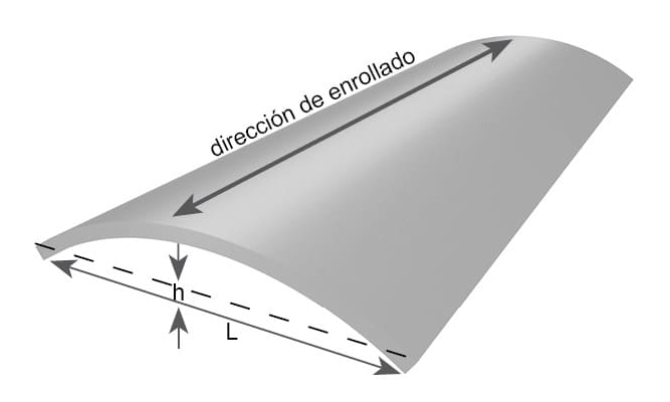
Transverse flatness
Transverse flatness is defined as the height of a strip crosswise in the winding direction.
Roughness
Roughness measures the surface finish of the materials. There are various parameters to measure this, as indicated below.
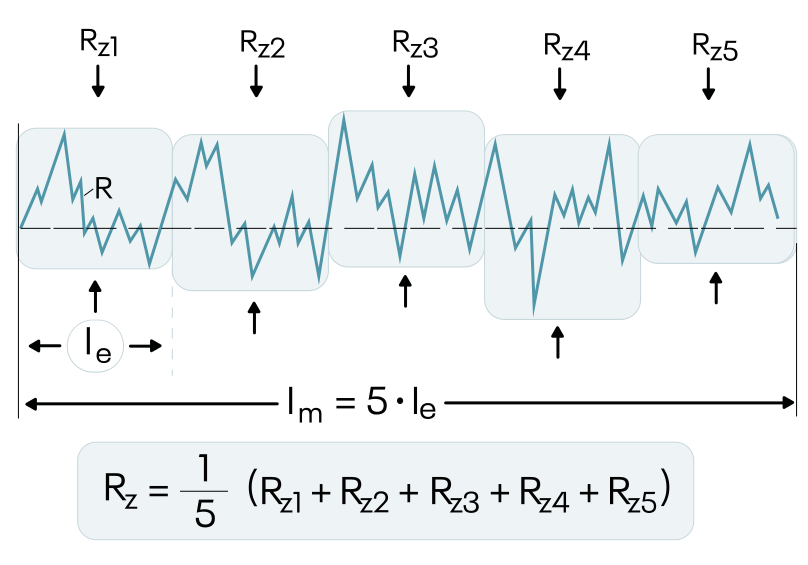
Calculation of the Rz Roughness value
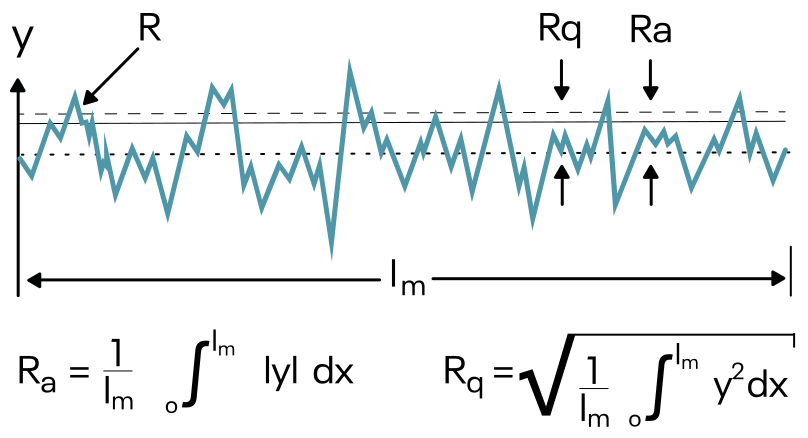
Calculation of the Ra Roughness value
Parameters commonly used for roughness:
Ra :
Arithmetic average of the sum of all roughness profile values.
Rz :
Average value calculated from five individual Rzi values taken from five consecutive gauge lengths (gl) on the total gauge length (tl).
Rzi :
The sum of the height of the highest peak and the depth of the deepest valley within the gauge length (gl).
Rt :
The sum of the height of the highest peak and the depth of the deepest valley within the total length (lm).
Rq :
Geometric average of all of the roughness profile deviations from the central line to the average roughness profile on the y-axis (x).