

| Classification of symbols | Numerical classification | European Standard (EN) | Mechanical properties and hardness requirements | Rockwell hardness values of steel for springs | |
|---|---|---|---|---|---|
| Tempered and quenched (+QT) d | Tempered and quenched (+QT) | ||||
| Rm N/mm² | HV | HRC | |||
| C60S | 1.1211 | EN 10132:2021 | 1150 – 1750 | 345 – 530 | 35 – 51.5 |
| C67S | 1.1231 | EN 10132:2021 | 1200 – 1900 | 370 – 580 | 38.5 – 54 |
| C75S | 1.1248 | EN 10132:2021 | 1200 – 1900 | 370 – 580 | 38.5 – 54 |
| 51CrV4 | 1.8159 | EN 10132:2021 | 1200 – 1800 | 370 – 550 | 38.5 – 52.5 |
Note: it is possible to specify the hardness values or the tensile strength values, but not both. If neither of the two values is specified, the tensile strength value is calculated.
The specification for tensile strength/hardness must fall within a range of 150 N/mm² or 50 HV, unless expressly stated otherwise in the commercial agreement.
| Classification of symbols | Numerical classification | European Standard (EN) | Chemical Composition | |||||||
|---|---|---|---|---|---|---|---|---|---|---|
| C | Si | Mn | Max. P | Max. S | Cr | V | Ni | |||
| C60S | 1.1211 | EN 10132-4 | 0.57 – 0.65 | 0.15 – 0.35 | 0.60 – 0.90 | 0.025 | 0.025 | max. 0.40 | – | max. 0.40 |
| C67S | 1.1231 | EN 10132-4 | 0.65-0.73 | 0.15 – 0.35 | 0.60 – 0.90 | 0.025 | 0.025 | max. 0.40 | – | max. 0.40 |
| C75S | 1.1248 | EN 10132-4 | 0.70-0.80 | 0.15 – 0.35 | 0.60 – 0.90 | 0.025 | 0.025 | max. 0.40 | – | max. 0.40 |
| 51CrV4 | 1.8159 | EN 10132-4 | 0.47 – 0.55 | max. 0.40 | 0.70 – 1.10 | 0.025 | 0.025 | 0.90 – 1.20 | 0.10 – 0.25 | max. 0.40 |
| Nominal Thickness t | Thickness tolerances according to EN 10140 for nominal widths w of | ||||||
|---|---|---|---|---|---|---|---|
| <125 | ≥ 125 and <600 | ||||||
| > | ≤ | A normal | B fine | C precision | A normal | B fine | C precision |
| – | 0.10 | ± 0.008 | ± 0.006 | ± 0.004 | ± 0.010 | ± 0.008 | ± 0.005 |
| 0.10 | 0.15 | ±0.010 | ± 0.008 | ± 0.005 | ± 0.015 | ± 0.012 | ± 0.010 |
| 0.15 | 0.25 | ±0.015 | ± 0.012 | ± 0.008 | ± 0.020 | ± 0.015 | ± 0.010 |
| 0.25 | 0.40 | ± 0.020 | ± 0.015 | ± 0.010 | ± 0.025 | ± 0.020 | ± 0.012 |
| 0.40 | 0.60 | ± 0.025 | ± 0.020 | ± 0.012 | ± 0.030 | ± 0.025 | ± 0.015 |
| 0.60 | 1.00 | ± 0.030 | ± 0.025 | ± 0.015 | ± 0.035 | ± 0.030 | ± 0.020 |
| 1.00 | 1.50 | ± 0.035 | ± 0.030 | ± 0.020 | ± 0.040 | ± 0.035 | ± 0.025 |
| 1.50 | 2.50 | ± 0.045 | ± 0.035 | ± 0.025 | ± 0.050 | ± 0.040 | ± 0.030 |
| 2.50 | 4.00 | ± 0.050 | ± 0.040 | ± 0.030 | ± 0.060 | ± 0.050 | ± 0.035 |
| 4.00 | 6.00 | ± 0.060 | ± 0.050 | ± 0.035 | ± 0.070 | ± 0.055 | ± 0.040 |
Sizes in mm.
| Width tolerances for strips with sheared edges | Standard slitting tolerances for VINCO 1) | Width tolerances according to the EN 10140 Standard for nominal widths of: | |||||||||
|---|---|---|---|---|---|---|---|---|---|---|---|
| Nominal Thickness t | 3-15 | 15-50 | 50-150 | >150 | <125 | ≥ 125 and <250 | ≥250 and <600 | ||||
| >= | < | A | B | A | B | A | B | ||||
| 0.1 | 0.4 | ± 0.075 2) | ± 0.075 2) | ± 0.075 2) | ± 0,10 2) | ± 0.15 | ± 0.10 | ± 0.20 | ± 0.13 | ± 0.25 | ± 0.18 |
| 0.4 | 0.7 | ± 0,085 | ± 0,09 | ± 0,10 | ± 0,12 | ± 0.15 | ± 0.10 | ± 0.20 | ± 0.13 | ± 0.25 | ± 0.18 |
| 0.7 | 1.0 | ± 0.085 3) | ± 0.09 3) | ± 0.10 3) | ± 0.12 3) | ± 0.20 | ± 0.13 | ± 0.25 | ± 0.18 | ± 0.30 | ± 0.20 |
| 1.0 | 1.5 | ± 0.10 4) | ± 0.10 4) | ± 0.10 4) | ± 0.15 4) | ± 0.20 | ± 0.13 | ± 0.25 | ± 0.18 | ± 0.30 | ± 0.20 |
| 1.5 | 2.5 | on request | ± 0.13 5) | ± 0.15 5) | ± 0.16 5) | ± 0.25 | ± 0.18 | ± 0.30 | ± 0.20 | ± 0.35 | ± 0.20 |
| 2.5 | 2.6 | on request | on request | ± 0.16 | ± 0.175 | ± 0.25 | ± 0.18 | ± 0.30 | ± 0.20 | ± 0.35 | ± 0.25 |
| 2.6 | 4.1 | on request | on request | ± 0.16 | ± 0.175 | ± 0.30 | ± 0.20 | ± 0.35 | ± 0.25 | ± 0.40 | ± 0.30 |
| 4.1 | 6.1 | on request | on request | ± 0.16 | ± 0.175 | ± 0.35 | ± 0.25 | ± 0.40 | ± 0.30 | ± 0.45 | ± 0.35 |
1) Other, closer dimensional tolerances are possible under a commercial agreement
2) Including the value t= 0.4
3) Including the value t= 1
4) Including the value t= 1.5
5) Including the value t= 2.5
| Length tolerances | Closer tolerances are possible under a commercial agreement | Positive tolerance in relation to the nominal length, according to the EN 10140 Standard for the | |
|---|---|---|---|
| Nominal length L | Class A | Class B | |
| L ≤ 1000 | + 2 | + 10 | + 6 |
| 1000 < L ≤ 2500 | +0,002L | + 0.01 L | + 6 |
| L > 2500 | +0,002L | + 0.01 L | + 0.003 L |
Sizes in mm.
| Nominal width (w) | Closer edge curve tolerances possible under a commercial agreement | Edge curve tolerances according to the EN 10140 Standard | ||
|---|---|---|---|---|
| Maximum deviation 1000 mm | ||||
| Thickness t | Class A (Normal) (maximum deviation) | Class B (FS) (Reduced) (maximum deviation) | ||
| t ≤ 1.20 mm | t > 1.20 mm | |||
| 3 ≤ W < 6 | 2.50 | 4.00 | – | – |
| 6 < W ≤ 10 | 2.00 | 3.00 | – | – |
| 10 < W ≤ 20 | 1.00 | 1.50 | 5.00 | 2.00 |
| 20 < W < 25 | 1.00 | 1.50 | 5.00 | 2.00 |
| 25 ≤ W < 40 | 1.00 | 1.50 | 3.50 | 1.50 |
| 40 ≤ W < 125 | 1.00 | 1.50 | 2.50 | 1.25 |
| 125 ≤ W ≤ 350 | 1.00 | 1.50 | 2.00 | 1.00 |
| 350 < W < 600 | – | – | 2.00 | 1.00 |
Sizes in mm.
The absolute value of the tolerance can be divided within that range.
| Finish | Description | Roughness |
|---|---|---|
| Rust grey/blue | Unpolished | Ra ≤ 0.6 um The requirements regarding roughness can be agreed when requesting the quote or placing the orders. |
| Bright tempered | Unpolished | |
| Polished | Obtained through fine grinding, abrasive brushing or other procedures. | |
| Polished and coloured | Blue or yellow in colour due to oxidation caused by heat treatment. |
| Classification of symbols | Numerical classification | European Standard (EN) | Approximate international equivalents | |||||
|---|---|---|---|---|---|---|---|---|
| US (AISI) | Japan (JIS) | China (GB) | ||||||
| C60S | 1.1211 | EN 10132-4:2000 | ||||||
| C67S | 1.1231 | EN 10132-4:2000 | 1065 | A682/684 | S65C-CSP | G4802 | 70 | GB/T 1222 |
| C75S | 1.1248 | EN 10132-4:2000 | 1074 | A682/684 | – | – | – | – |
| 51CrV4 | 1.8159 | EN 10132-4:2000 | 6150 | A505/506 | SUP 10 | G4802 | 50CrVA | GB/T 1222 |
TECHNICAL CAPABILITIES AND SUPPLY AND PACKAGING OPTIONS
VINCO specializes in the supply of high quality martensitic hardened steel strips. This type of strapping is characterized by high hardness and good resistance to corrosion. The martensitic tempering process is produced when the steel is subjected to a temperature between 800ºC and 1000ºC and then the strip is cooled in a controlled manner in water, oil or reinforced air.
In our catalog you will find different chemical compositions of unalloyed martensitic hardened steel strips and a chromium-vanadium alloy. All of them are governed by the EN 10132 Standard.
The supply options for the martensitic mild steel strips we have available are adjusted to the needs of our customers:
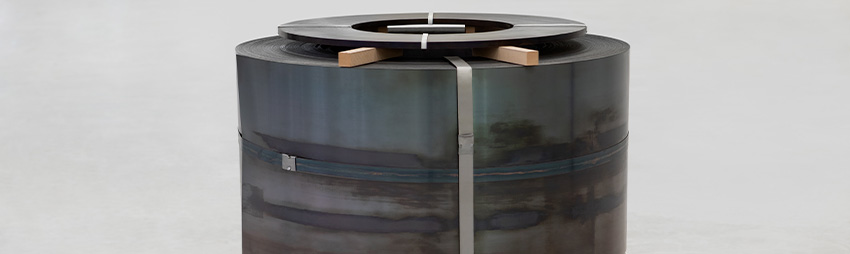
In terms of packaging possibilities, VINCO offers you the possibility to send strapping in cookie or roll with strapping by layout -radial or perimeter-, or by material -plastic or metallic-. In addition, we also offer strapped format that can be with wood or on cardboard core, and palletized format with square pallet, round pallet, custom-made pallet or europallet to facilitate the transport of the product. Of course, all our shipments include an element to protect the material so that it arrives in perfect conditions.
FINISHES AND TOLERANCES OF MARTENSITIC HARDENED STEEL STRIP
The finishes for this type of mild steel strip are governed by EN 10132-4:2000, which applies to cold rolled strip for heat treatment, and are as follows:
Choose the finish that best suits your needs and contact us if you have any questions or need additional information by phone (+34) 94 412 33 99 or by e-mail at info@vinco.es.
Regarding tolerances for martensitic hardened steel strip, please refer to the section in the product sheet and access all detailed metrics according to thickness, length and nominal width.